
Listing Courtesy of:  Midwest Real Estate Data as distributed by MLS GRID / Listed By: Ian Schwartz, Coldwell Banker Realty
 Midwest Real Estate Data as distributed by MLS GRID / Listed By: Ian Schwartz, Coldwell Banker Realty
 2107 Lincolnwood Drive Evanston, IL 60201
Active (1 Days)
$800,000 (USD)
OPEN HOUSE TIMES
-
OPENSat, Oct 32:00 pm - 4:00 pm
-
OPENSun, Oct 42:00 pm - 4:00 pm
Description
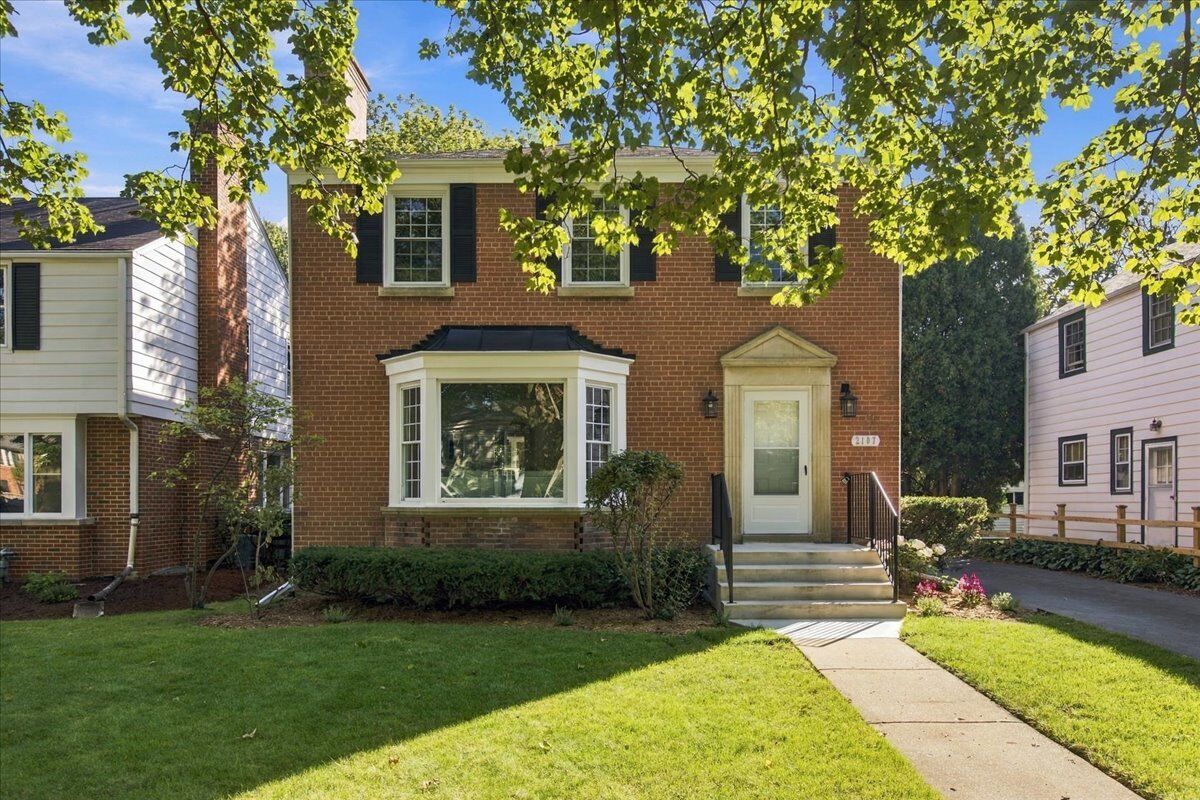
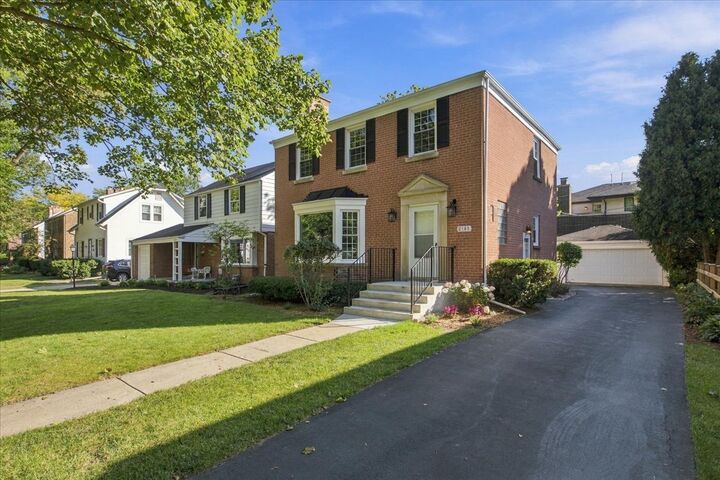
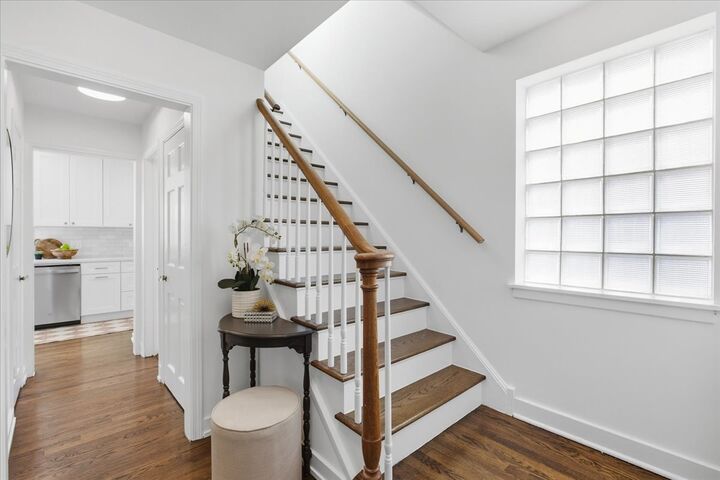
Spectacular, meticulously rehabbed home, on quiet tree-lined street, in super desirable northwest Evanston. Features great light, spacious rooms, a thoughtful floor plan ideal for family living and entertaining, and stunning high-end finishes throughout. First floor features gracious foyer opening to expansive living room w/ oversized bay window and wood burning fireplace. Separate dining room that easily accommodates a large table leads to inviting sun-filled family room. Designer half-bath. Incredible brand new professional grade chef's kitchen with natural stone countertops, custom backsplash and high-end stainless steel appliances. Second floor offers 3 large bedrooms w/ excellent closets and exquisite spa bath. Bright lower level w/ high ceilings features big recreation room and huge utility/laundry room w/ new washer and dryer, separate sink and tons of storage. Gorgeous just-refinished hardwood floors throughout. Custom paint and designer lighting throughout. Gas forced air heat/central air. Serene, beautifully landscaped backyard. Private driveway leads to 2-car garage. Unbeatable location steps to restaurants, cafes, bakeries, shopping, yoga, gyms, groceries, parks and all that Central Street has to offer.
MLS #:
12772175
12772175
Taxes
$11,337(2025)
$11,337(2025)
Type
Single-Family Home
Single-Family Home
Year Built
1948
1948
School District
202,65
202,65
County
Cook County
Cook County
Listed By
Ian Schwartz, Coldwell Banker Realty
Source
Midwest Real Estate Data
Last checked Oct 2 2026 at 5:07 AM GMT+0000
Midwest Real Estate Data
Last checked Oct 2 2026 at 5:07 AM GMT+0000
Bathroom Details
- Full Bathroom: 1
- Half Bathroom: 1
Interior Features
- Walk-In Closet(s)
- Appliance: Range
- Appliance: Refrigerator
- Appliance: Washer
- Appliance: Dryer
- Laundry: Sink
- Appliance: Dishwasher
- Appliance: Microwave
- Appliance: Stainless Steel Appliance(s)
Property Features
- Fireplace: 1
- Fireplace: Living Room
- Fireplace: Wood Burning
- Foundation: Concrete Perimeter
Heating and Cooling
- Forced Air
- Natural Gas
- Central Air
Basement Information
- Finished
- Full
- Daylight
Utility Information
- Utilities: Water Source: Lake Michigan
- Sewer: Public Sewer
School Information
- Elementary School: Lincolnwood Elementary School
- Middle School: Haven Middle School
- High School: Evanston Twp High School
Parking
- Garage
- Detached
- Yes
Location
Disclaimer: Square footage is based on information available to agent, including County records. Information has not been verified by agent and should be verified by buyer.
Based on information submitted to the MLS GRID as of 10/2/2026 05:07. All data is obtained from various sources and may not have been verified by broker or MLS GRID. Supplied Open House Information is subject to change without notice. All information should be independently reviewed and verified for accuracy. Properties may or may not be listed by the office/agent presenting the information.


