
Listing Courtesy of:  Midwest Real Estate Data as distributed by MLS GRID / Listed By: Daniel "Dan" Merrion, Coldwell Banker Realty
 Midwest Real Estate Data as distributed by MLS GRID / Listed By: Daniel "Dan" Merrion, Coldwell Banker Realty
 12198 Oxford Court Lemont, IL 60439
Active (14 Days)
$669,000 (USD)
OPEN HOUSE TIMES
-
OPENSun, Oct 411:00 am - 1:00 pm
Description
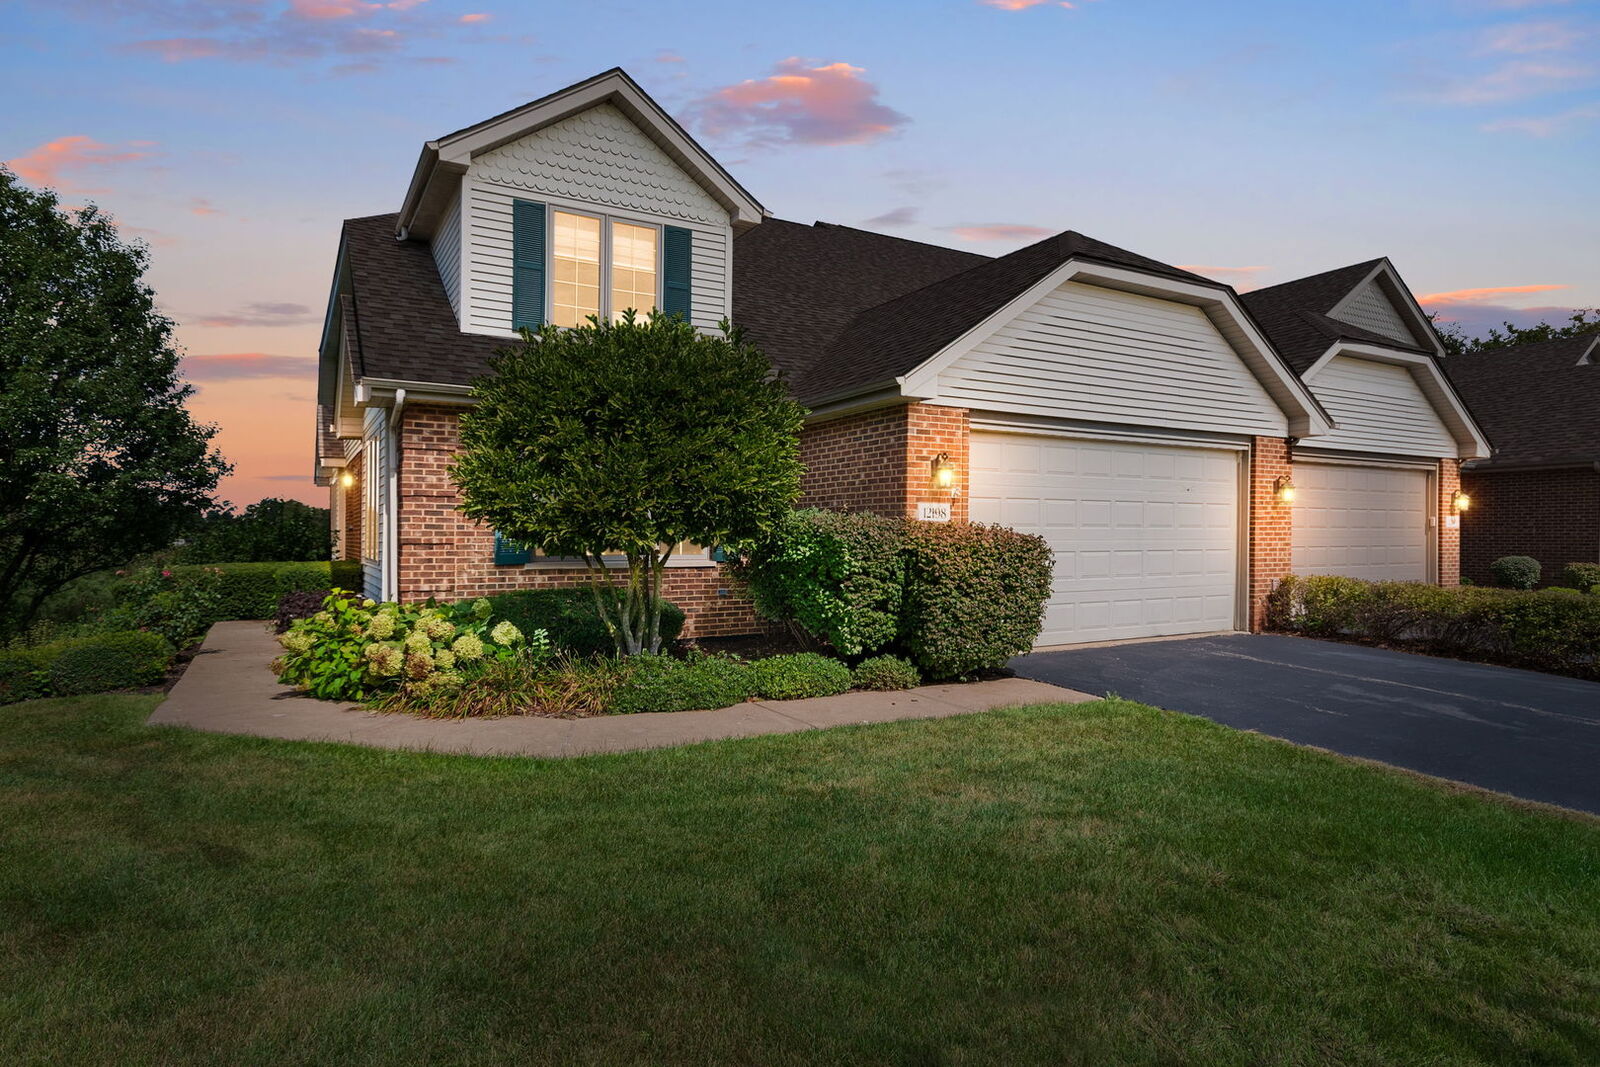
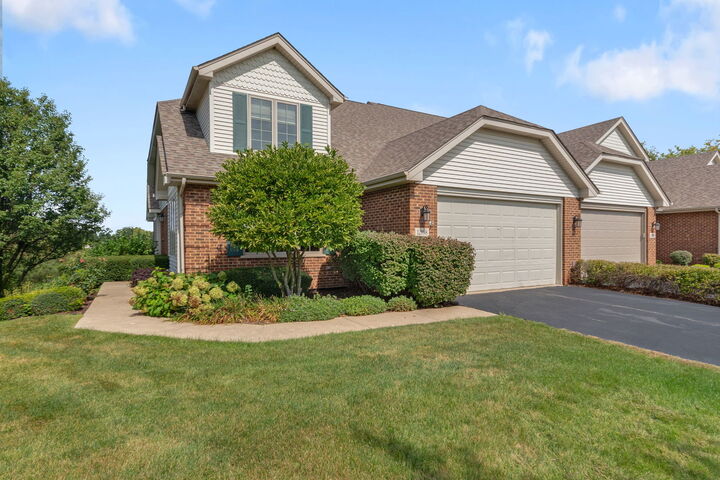
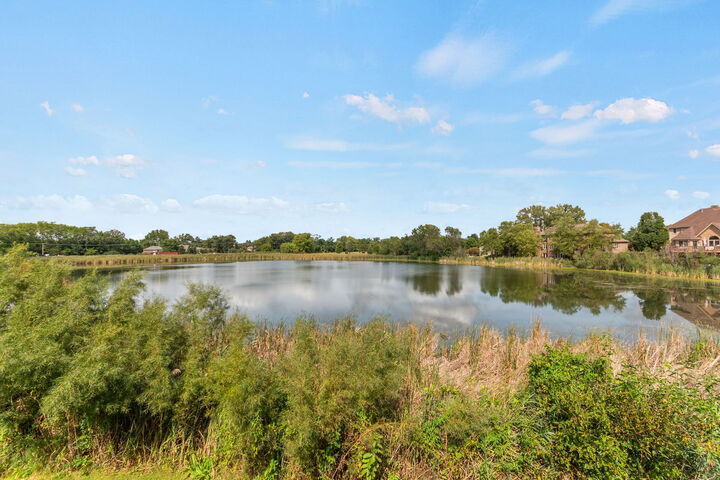
Waterfront townhouse boasting over 4000 square feet in Kensington Estates. This expansive open premier end-unit townhome, perfectly positioned on one of the most picturesque, water-view lots in the subdivision is ready for the next owner. The bright open-concept main level features soaring vaulted ceilings, hardwood floors, a primary bedroom on the main floor as well as an office, a cozy gas fireplace, and a freshly painted interior designed to maximize natural light. Flexible living spaces offers versatility with work, bedrooms, or open loft space on the second level plus two spacious bedrooms. The scenery is breathtaking with expansive windows and a maintenance-free deck, serene panoramic pond and nature views from your main living spaces and first-floor primary suite. The finished walk-out basement with heated floors warm the expansive lower level, offering a massive recreation space, additional bedroom if needed, second fireplace, full bath, hobby room and workshop. Their are many features such as attached 2-car heated garage with ramp access, major mechanical updates including a newer furnace (2022), AC (2023), dual water heaters, and a roof/gutters replaced in 2019-2020. Located minutes from downtown Lemont, dining, METRA, expressways, local golf courses, and more!
MLS #:
12763891
12763891
Taxes
$8,345(2024)
$8,345(2024)
Type
Townhouse
Townhouse
Year Built
2001
2001
Views
Views
Views
School District
113A,210
113A,210
County
Cook County
Cook County
Community
Kensington Estates
Kensington Estates
Listed By
Daniel "Dan" Merrion, Coldwell Banker Realty
Source
Midwest Real Estate Data
Last checked Oct 3 2026 at 4:27 AM GMT+0000
Midwest Real Estate Data
Last checked Oct 3 2026 at 4:27 AM GMT+0000
Bathroom Details
- Full Bathrooms: 3
- Half Bathroom: 1
Interior Features
- Storage
- 1st Floor Bedroom
- 1st Floor Full Bath
- Walk-In Closet(s)
- Appliance: Range
- Appliance: Refrigerator
- Appliance: Washer
- Appliance: Dryer
- Appliance: Dishwasher
- Appliance: Microwave
- Sump Pump
- Co Detectors
- Ceiling Fan(s)
- Multiple Water Heaters
- Sprinkler-Lawn
- Appliance: Humidifier
- Laundry: Washer Hookup
- Laundry: Main Level
- Vaulted Ceiling(s)
Subdivision
- Kensington Estates
Lot Information
- Corner Lot
- Landscaped
Property Features
- Fireplace: Family Room
- Fireplace: 2
- Fireplace: Basement
- Fireplace: Gas Log
- Fireplace: Gas Starter
Heating and Cooling
- Forced Air
- Radiant
- Zoned
- Natural Gas
- Radiant Floor
- Central Air
Basement Information
- Finished
- Full
- Walk-Out Access
Homeowners Association Information
- Dues: $250/Monthly
Utility Information
- Utilities: Water Source: Public
- Sewer: Public Sewer
School Information
- High School: Lemont Twp High School
Parking
- Garage Door Opener
- Attached
- Garage
- Asphalt
- Heated Garage
- Yes
Stories
- 2
Living Area
- 4,064 sqft
Location
Disclaimer: Square footage is based on information available to agent, including County records. Information has not been verified by agent and should be verified by buyer.
Based on information submitted to the MLS GRID as of 10/3/2026 04:27. All data is obtained from various sources and may not have been verified by broker or MLS GRID. Supplied Open House Information is subject to change without notice. All information should be independently reviewed and verified for accuracy. Properties may or may not be listed by the office/agent presenting the information.


