
Listing Courtesy of:  Midwest Real Estate Data as distributed by MLS GRID / Listed By: Judith "Judy" Ellison, Coldwell Banker Realty; Teresa Fox, La Grange
 Midwest Real Estate Data as distributed by MLS GRID / Listed By: Judith "Judy" Ellison, Coldwell Banker Realty; Teresa Fox, La Grange
 4125 Howard Avenue Western Springs, IL 60558
Active (2 Days)
$750,000 (USD)
OPEN HOUSE TIMES
-
OPENSun, Jul 1912 noon - 2:00 pm
Description
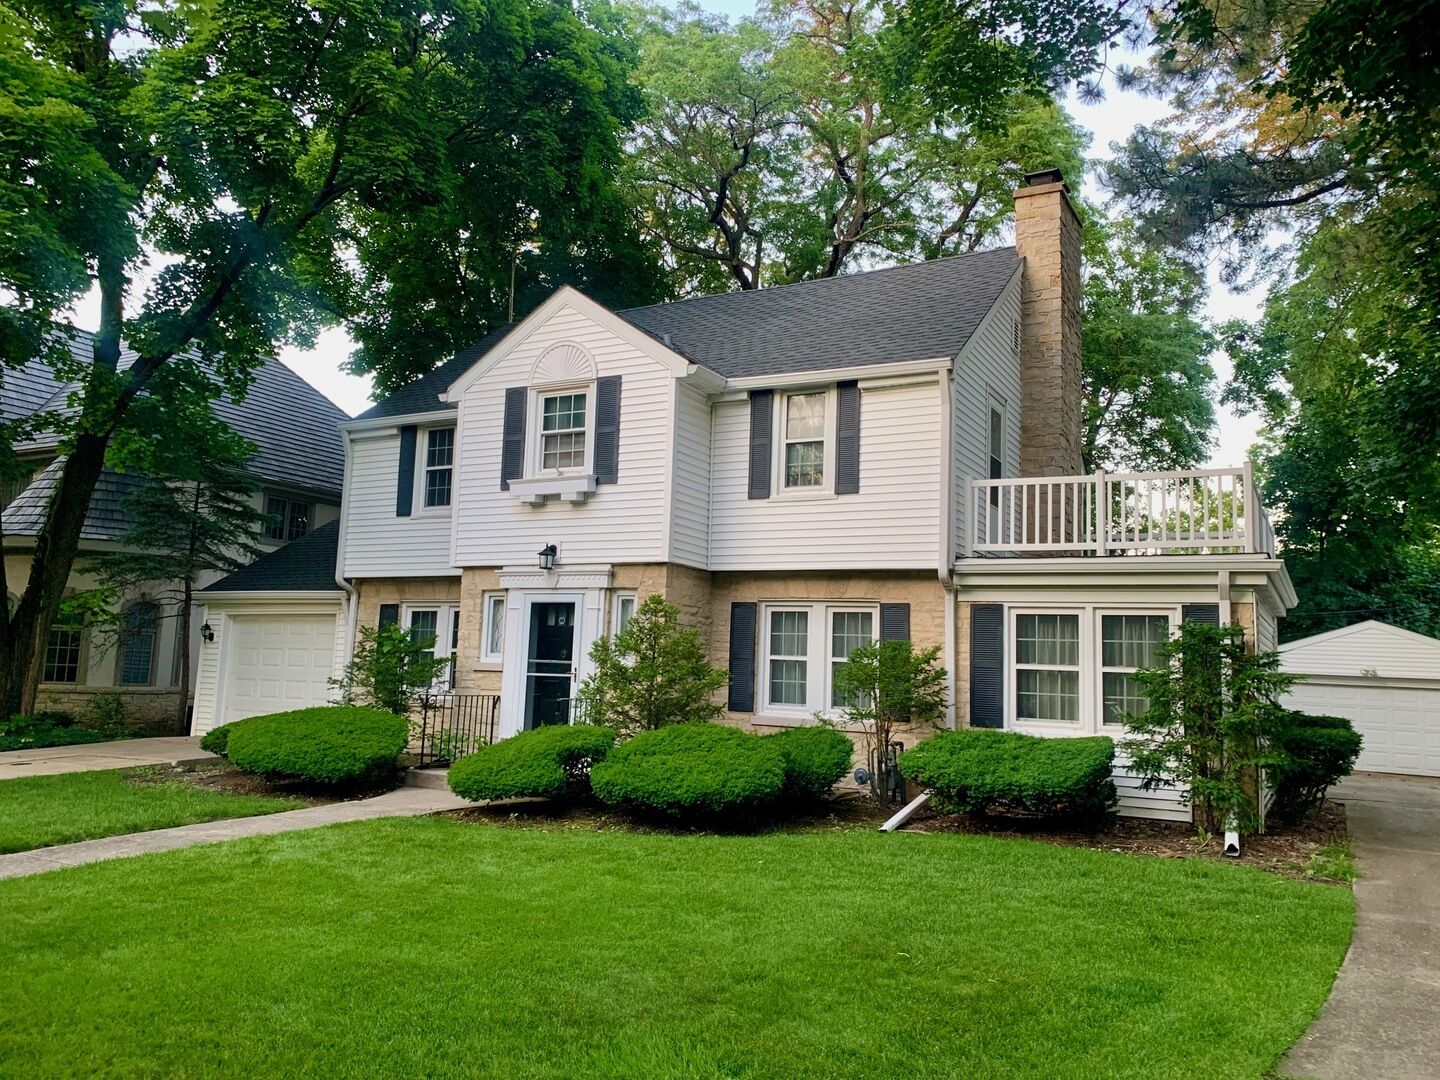
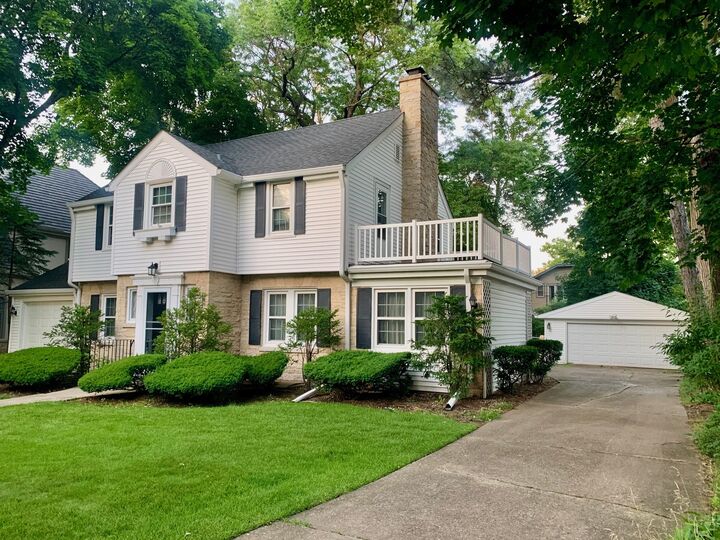
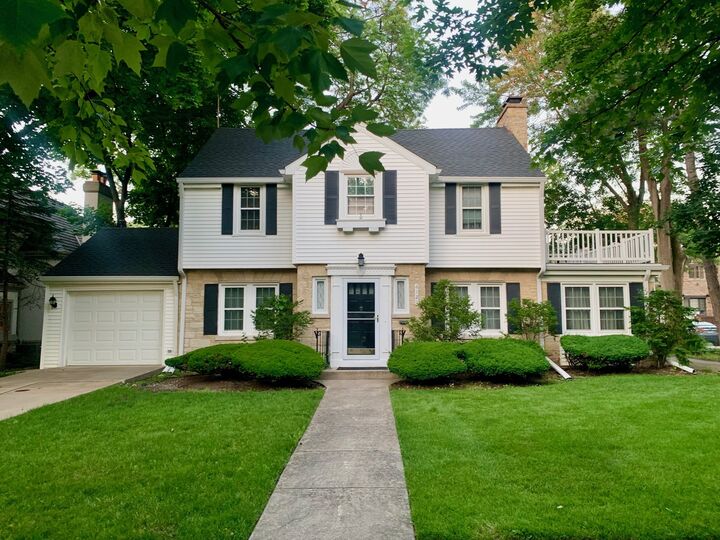
Nestled on a generous 80' x 131' lot in desirable Field Park, this spacious home offers endless potential for its next owner to update and make it truly their own. Filled with charm and a functional floor plan, this home is ready for your personal vision. The first floor features a beautiful center staircase, a welcoming living room with a fireplace, a formal dining room, a cozy den with built-in shelving, a kitchen with a spacious family room right next to it, ideal for expanding the kitchen space without needing to building out, a large breakfast room that could also serve as a first-floor office and a convenient powder room. Upstairs, you'll find a generously sized primary suite with a private bath, along with two additional bedrooms and a full hall bathroom. Hardwood under the carpeting in Living Room, Dining Room, Bedrooms, bedroom closets and upstairs hallway. The partially finished basement provides flexible living space plus abundant storage. The attached one-car garage offers the opportunity for conversion into additional living space if desired, while the detached two-car garage and expansive backyard provide plenty of room for vehicles, recreation, and outdoor entertaining. This estate sale is being offered as is, presenting an excellent opportunity to create the home of your dreams in sought-after Field Park, in Western Springs.
MLS #:
12700114
12700114
Taxes
$13,330(2024)
$13,330(2024)
Type
Single-Family Home
Single-Family Home
Year Built
1944
1944
Style
Traditional
Traditional
School District
101,204
101,204
County
Cook County
Cook County
Listed By
Judith "Judy" Ellison, Coldwell Banker Realty
Teresa Fox, Coldwell Banker Realty
Teresa Fox, Coldwell Banker Realty
Source
Midwest Real Estate Data
Last checked Jul 16 2026 at 11:24 AM GMT+0000
Midwest Real Estate Data
Last checked Jul 16 2026 at 11:24 AM GMT+0000
Bathroom Details
- Full Bathrooms: 2
- Half Bathroom: 1
Interior Features
- Laundry: In Unit
- Appliance: Range
- Appliance: Refrigerator
- Appliance: Dishwasher
Property Features
- Fireplace: 1
- Fireplace: Living Room
Heating and Cooling
- Forced Air
- Central Air
Basement Information
- Partially Finished
- Full
Utility Information
- Utilities: Water Source: Shared Well
- Sewer: Public Sewer
School Information
- Elementary School: Field Park Elementary School
- Middle School: McClure Junior High School
- High School: Lyons Twp High School
Parking
- Concrete
- Garage Owned
- Attached
- Garage
- Detached
- Yes
Living Area
- 2,417 sqft
Location
Disclaimer: Square footage is based on information available to agent, including County records. Information has not been verified by agent and should be verified by buyer.
Based on information submitted to the MLS GRID as of 7/16/2026 11:24. All data is obtained from various sources and may not have been verified by broker or MLS GRID. Supplied Open House Information is subject to change without notice. All information should be independently reviewed and verified for accuracy. Properties may or may not be listed by the office/agent presenting the information.


